
For buyers searching for 3 BHK or 4 BHK flats in Trivandrum, the shortlist often comes down to more than the apartment itself. Location, daily travel, schools, healthcare and the character of the neighbourhood can have a bigger impact on long-term living.
Sasthamangalam stands out because it puts you close to several established parts of Thiruvananthapuram without moving you away from a predominantly residential setting.
What is around Sasthamangalam?
Sasthamangalam Junction connects the neighbourhood to Vellayambalam, Kowdiar, Maruthankuzhi and Vattiyoorkavu, making it useful for families and professionals travelling across central Trivandrum.
The area also has everyday facilities within and around the neighbourhood. Raja Kesavadas NSS Higher Secondary School is located in Sasthamangalam, while Christ Nagar Higher Secondary School is also accessible from the area.
Healthcare is another practical advantage. Sri Ramakrishna Ashrama Charitable Hospital has been serving from its Sasthamangalam branch since 1937. SP Well Fort and other healthcare facilities are also within the surrounding residential corridor. Both the hospitals are within 500 mtr from the project Artech Panorama.
For residents, these are not brochure features. They are places that become part of everyday life.
Why does Sasthamangalam appeal to 3 & 4 BHK buyers?
A larger home usually means a longer-term decision. Parents may need a room of their own, children may need more space as they grow, and a spare bedroom can easily become a study or home office.
That makes 3 & 4 BHK apartments in Sasthamangalam particularly relevant to families looking for space while remaining close to the established parts of the city.




The locality also has an interesting mix of older residential properties and newer premium apartment projects. Current listings include developments such as Artech Panorama and Artech Rainforest, showing that demand for larger homes continues to attract new residential projects to the area.
Artech Rainforest: https://artechrealtors.com/flats-in-kowdiar/
What does the market look like?
Current property listings show how varied the premium apartment market has become. For example, Artech Panorama is currently on sale at approximately ₹1.56 Cr–₹2.49 Cr..
Artech Rainforest, located in Jawahar Nagar, Kowdiar, Trivandrum which is close to Sasthamangalam is on sale within a price range of ₹2.54 Cr – ₹4.09 Cr, depending on configuration and size.
The prices mentioned above are as per the currently applicable sq ft price for both the projects as on September 2026.
For someone looking at luxury apartments in Trivandrum, that makes Sasthamangalam a locality worth evaluating on its actual surroundings, not simply its reputation.
The right apartment still depends on your budget, floor plan and lifestyle needs. Moreover, for those who are looking for quality living in Sasthamangalam with premium amenities both projects stand apart when compared to other apartment projects in Trivandrum city.
Considering the location of central connectivity, established social infrastructure and larger homes are priorities, Sasthamangalam deserves a place on the shortlist.
A closer look at Artech Panorama
For buyers specifically exploring 3 BHK and 4 BHK apartments in Sasthamangalam, Artech Panorama offers an opportunity to look beyond the locality and understand what the project itself brings to the table.
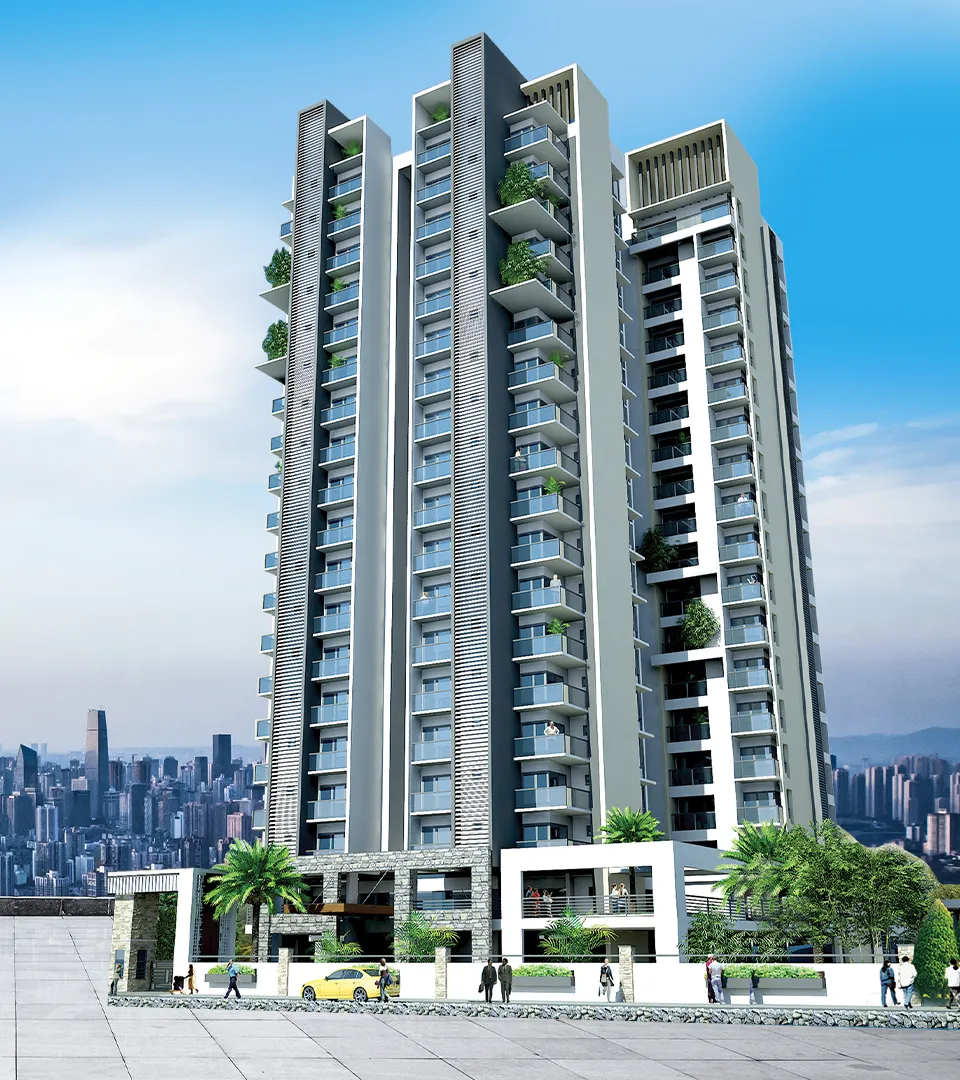

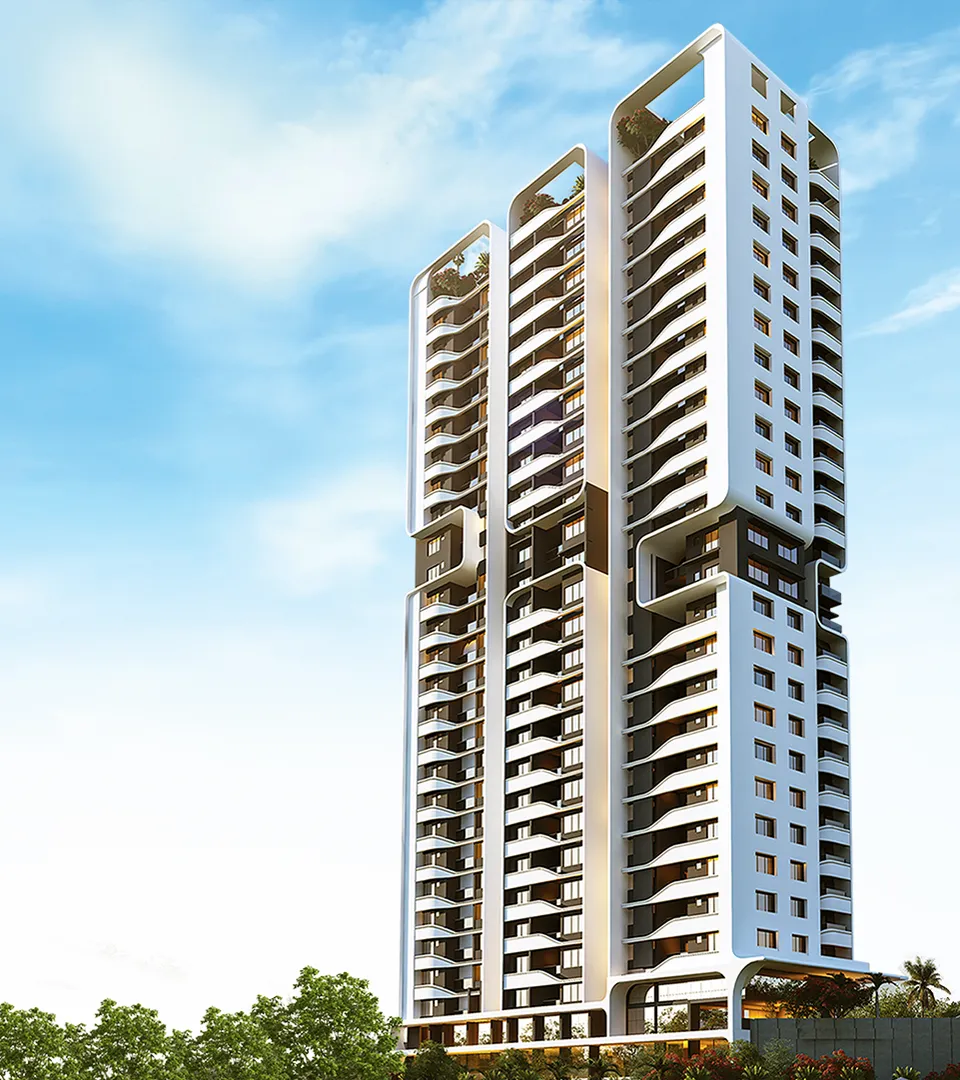
Located in Sasthamangalam, Artech Panorama is planned as a 26-storey residential tower, offering 3 BHK and 4 BHK residences. The available home sizes range from approximately 1,800 sq. ft. to 2,890 sq. ft., giving buyers different options depending on the amount of space they need. The project is registered under K-RERA/PRJ/TVM/121/2022.
Project Location:
The project is designed around the idea that a larger home should offer more than additional bedrooms. For families, the way the common spaces, recreation areas and everyday facilities come together can be just as important as the size of the apartment.
Designed for everyday family living
Artech Panorama brings together a range of amenities intended for different aspects of everyday life. The project includes facilities such as a swimming pool, gymnasium, clubhouse, indoor games and landscaped spaces.
There are also recreational provisions including badminton, table tennis, carrom, chess, snooker and other indoor activities. A terrace party area, meditation hall, yoga deck and children’s play areas add further options for residents.
For families considering a 3 BHK or 4 BHK home, these facilities can be viewed as extensions of the living space. A gym can reduce the need for a separate fitness membership, an indoor games area can give children and adults a place to spend time together, while landscaped and recreational spaces provide alternatives to staying indoors.
The project also incorporates practical infrastructure such as covered car parking, 24-hour water supply, CCTV surveillance, security personnel, rainwater harvesting, waste management and a sewage treatment plant. Electric vehicle charging facilities are also listed among the project’s features.
Space that works for changing family needs
The appeal of a 3 BHK or 4 BHK apartment often lies in how the home can adapt over the years.
A three-bedroom home can provide dedicated spaces for parents and children while retaining an additional room that can be used as a guest bedroom, study or home office.
A four-bedroom configuration offers another level of flexibility for larger families or buyers who want clearly separated spaces for work, guests and personal use.
This becomes particularly relevant when purchasing a home in an established part of Trivandrum. Instead of choosing between a larger home and access to the city, buyers can evaluate whether a project such as Artech Panorama provides both within the same residential setting.
A high-rise address in an established neighbourhood
One of the distinguishing features of Artech Panorama is its scale. With a 26-storey tower and a relatively limited number of 99 residences, the project combines high-rise living with a defined residential community.
The tower is planned with 3 BHK and 4 BHK homes, making it particularly relevant to buyers who are looking for larger residences rather than compact urban apartments.
The project also incorporates features intended to support privacy, convenience and security, including surveillance systems and smart video door phones.
These are practical considerations for homeowners who are looking at the property as a long-term residence rather than simply as an investment.
Location and the daily routine
The value of a residential project is ultimately connected to how easily residents can manage their daily routines.
From Sasthamangalam, residents have access to established parts of central Thiruvananthapuram, while schools, hospitals, shopping destinations and other everyday facilities are available within the wider neighbourhood. Christ Nagar Higher Secondary School and SP Well Fort are among the nearby landmarks listed around the project.
For families, this kind of established social infrastructure can reduce the amount of time spent travelling for routine requirements. It also gives the locality relevance beyond its residential appeal.
This is one reason why the combination of location + larger floor plans + amenities becomes important when comparing luxury apartments in Sasthamangalam.
The decision is not simply about buying a larger apartment; it is about choosing a home that can support the way a family lives over the long term.
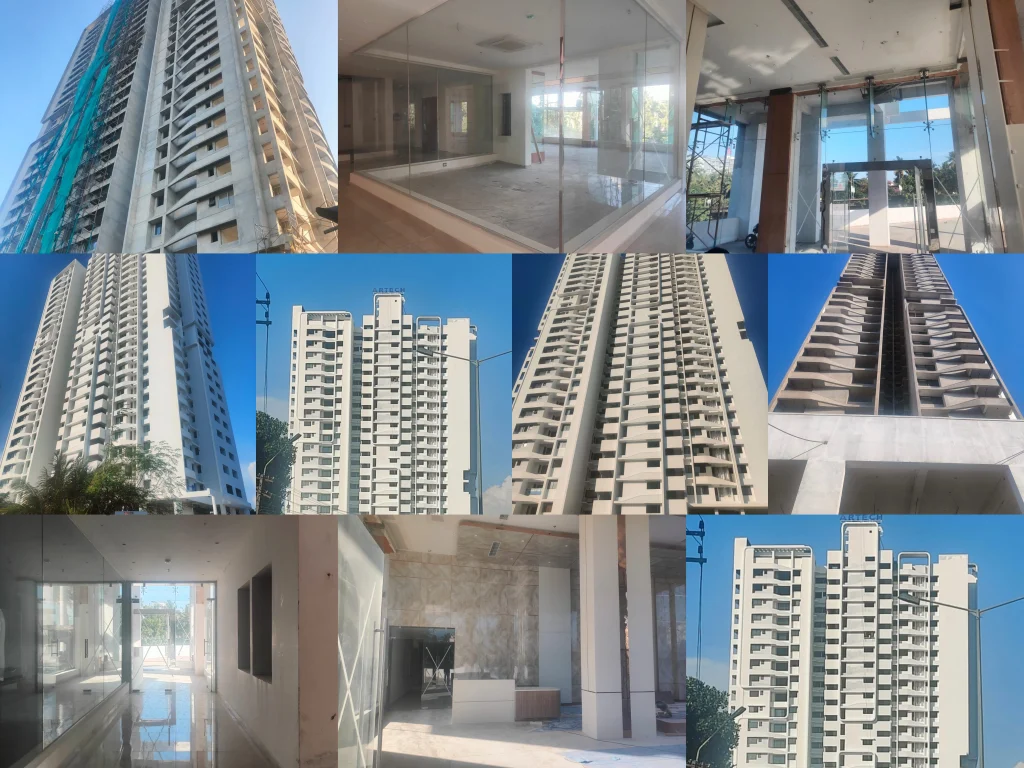
What does the current construction progress look like?
For buyers considering an under-construction property, construction progress is an important part of the evaluation.
As per the project update dated 9 September 2026, significant work has progressed across the building. Civil works for the first to 25th floors have been completed, while work continues in the lower and upper basement and ground-floor areas.
Internal plastering from the first to 25th floors has been completed, with plastering at the ground floor and upper basement reported at 95%. External plastering has also reached completion on the north, south and west sides, with the east side at 95%.
Other works are progressing simultaneously. The project records wire pulling completed for 55 of the 99 flats, plumbing works through most of the residential floors, waterproofing works through the first to 26th floors, and tiling completed in 55 of the 99 flats. Painting, aluminium fabrication, door works, fire-fighting systems and lift works are also in progress.
To find the latest work progress of the project visit the official page of the project Artech Panorama – https://artechrealtors.com/projects/artech-panorama-trivandrum/
| Amenities |
|---|
| Air-conditioned multi purpose hall |
| Air-conditioned unisex Gym |
| Guest Suite |
| Indoor Games Room |
| Rooftop Party Area |
| Swimming Pool and Toddler’s Pool |
| Children’s Play Area |
| Video door phone with intercom facility |
Project Work Progress Photos as on September 2026
Take a virtual look at Artech Panorama
For buyers who want to understand the project before visiting the site, a walkthrough video can provide a useful first look at the architecture, residences and amenities.
What should buyers evaluate before choosing a 3 or 4 BHK?
A larger apartment is a significant purchase, so comparing projects only by price or square footage may not provide the complete picture.
Buyers can look at the actual usable space, room configuration, balconies, natural light, ventilation, parking provisions, common amenities and the overall number of homes in the project.
The location of the apartment within the tower can also influence views, privacy and everyday convenience.
The surrounding neighbourhood deserves the same attention. A project may offer excellent amenities, but its long-term value as a home also depends on how easily residents can access schools, healthcare, workplaces, shopping and other regular destinations.
For buyers evaluating 3 BHK flats in Sasthamangalam or 4 BHK flats in Sasthamangalam, Artech Panorama can therefore be considered across several parameters rather than through a single feature.
Its 26-storey format, larger residences, amenity spaces and location within an established part of Trivandrum make it a project that can be assessed alongside the wider premium residential options available in the area.
FAQs
How does Artech Panorama in Sasthamangalam balance quiet residential living with rapid commute access across central Trivandrum?
Artech Panorama is situated in Sasthamangalam, one of Thiruvananthapuram’s most distinguished and tranquil residential neighborhoods.
Set along serene, tree-lined avenues, the development provides a natural acoustic and spatial buffer from high-traffic urban corridors while maintaining arterial connectivity to the capital’s central business, administrative, and cultural landmarks.
Residents enjoy a short commute to key hubs, including Kowdiar, Vellayambalam, Vazhuthacaud, and Museum Junction.
The property offers rapid access to key transport nodes: Trivandrum Central Railway Station is reachable within approximately 10 minutes, and Thiruvananthapuram International Airport is within a 30-minute drive.
Top-tier educational institutions such as Christ Nagar Higher Secondary School, Nirmala Bhavan Higher Secondary School, and Holy Angels ISC School are located nearby, along with premier tertiary healthcare facilities, including SP Well Fort Hospital and S.K. Hospital.
By limiting density to just 99 luxury apartments across an expansive 2-acre footprint, Artech Panorama delivers an exclusive, calm living environment without compromising central city access.
—Why are the 3 and 4 BHK luxury apartment layouts at Artech Panorama optimal for multi-generational families in Trivandrum?
Artech Panorama is tailored specifically for modern, growing, and multi-generational families, offering spacious three- and four-bedroom floor plans with super built-up areas ranging from 1,800 to 2,890 sq. ft..
The 3 BHK configurations span 1,800 to 1,930 sq. ft., while the expansive 4 BHK residences provide 2,890 sq. ft. of living space.
Each apartment is designed with distinct zones for communal gathering and private relaxation, featuring open-plan living and dining areas, large en-suite bedrooms, deep-set balconies that maximize natural daylight, and dedicated utility spaces.
The 26-storey tower features dedicated family-friendly lifestyle amenities, including a swimming pool with an adjoining shallow toddler pool, an outdoor children’s play area, an air-conditioned multipurpose hall for private family celebrations, an indoor games room, an air-conditioned fitness center, and fully furnished guest suites to comfortably host visiting relatives.
The project is registered under Kerala RERA with identifier K-RERA/PRJ/TVM/121/2022, ensuring statutory transparency and structural accountability toward its targeted December 2027 completion.
—What sustainable building technologies, water conservation systems, and eco-friendly features operate at Artech Panorama Trivandrum?
Artech Panorama incorporates resource-efficient civil and mechanical engineering systems into the daily routine of apartment living.
A comprehensive rainwater harvesting infrastructure collects and filters monsoon runoff, recharging underground water tables and supplying common utility reservoirs.
The development also features an on-site sewage treatment plant (STP) that recycles greywater for landscaped garden irrigation, significantly curbing municipal freshwater consumption.
To optimize household energy efficiency, the tower’s architectural envelope utilizes curved exterior lines and strategically aligned window openings to enhance passive airflow and cross-ventilation, reducing cooling requirements in Trivandrum’s tropical climate.
Common corridors, entrance lobbies, and basement parking zones are equipped with intelligent motion sensors to eliminate unnecessary lighting power draw. Additionally, Artech Panorama features a centralized reticulated LPG piped gas supply, which eliminates the traffic emissions, noise, and common-area wear associated with traditional gas cylinder deliveries.
—What smart home automation devices, security IoT hardware, and access controls are installed at Artech Panorama Trivandrum?
Apartments at Artech Panorama combine life-safety automation with centralized building access systems.
Each residence is equipped with automated gas leakage detectors in the kitchen that trigger instant alerts, as well as dedicated emergency panic
intrusion alarms linked directly to the on-site security operations desk. Digital video door phones with integrated intercom systems allow residents to visually verify and communicate with visitors before granting entrance.
Building-wide automation includes electronic access-controlled entry doors for common entrance foyers and the resident gymnasium, preventing unauthorized movement within private facilities. Energy-saving motion sensors govern lighting in key communal areas, while high-speed passenger elevators are equipped with Automatic Rescue Devices (ARD), ensuring elevator cars automatically glide to the nearest landing and open their doors safely during any sudden municipal grid power outage.
—How do the multi-tier physical security networks and structural engineering standards protect residents at Artech Panorama Trivandrum?
Artech Panorama provides a comprehensive security system that pairs 24/7 electronic surveillance with rigorous structural engineering.
The building’s foundation uses deep reinforced concrete pile systems designed strictly to comply with Seismic Zone III standards, ensuring structural resilience against ground movement and natural wear.
Physical security operates across multiple coordinated perimeters:
Perimeter Access: Gated vehicular access supervised by trained security personnel, protected by motorized boom barriers and visitor tracking protocols.
Video Surveillance: Continuous 24/7 CCTV surveillance covering the property perimeter, driveways, entrance foyers, lift lobbies, and shared recreation zones.
Access Control: Restricted access to tower foyers and amenity areas via digital access control systems.
Fire Safety: Engineered fire suppression systems, riser lines, hose reels, and emergency alarms installed across all residential and parking levels in compliance with Kerala Fire Force regulations.
—What electric vehicle charging facilities, power infrastructure, and parking conveniences are available at Artech Panorama Sasthamangalam?
Artech Panorama is built to support modern sustainable transit by providing a dedicated common electric vehicle (EV) charging point on-site, allowing EV owners to recharge their vehicles within the building premises.
The parking infrastructure is arranged across multi-level covered basement and podium zones with wide circulation lanes and marked bays, ensuring easy vehicular maneuverability.
To support everyday vehicle maintenance, the property includes an on-site resident car wash facility. Additionally, Artech Panorama includes dedicated driver restrooms and separate common washrooms for domestic and maintenance personnel, preserving residential privacy while providing functional facilities for support staff.
—What makes the experience at Artech Panorama different from conventional apartments in Trivandrum?
Conventional apartment complexes in Trivandrum often consist of high-density standalone towers with basic amenities and standard finishes. Artech Panorama redefines luxury apartment living by integrating the signature philosophy—a lifestyle framework combining low-density community planning, resort-style recreational spaces, and dedicated professional facilities.
Artech Panorama distinguishes itself from conventional city developments through:
Low-Density Master Plan: Just 99 luxury apartments spread across 2 acres in Sasthamangalam, ensuring ample open space, natural airflow, and minimal internal foot traffic.
Resort-Grade Rooftop Amenities: A rooftop swimming pool with an adjoining toddler pool, a rooftop party terrace, an air-conditioned unisex fitness center, an indoor games lounge, and an air-conditioned multipurpose community hall.
Dedicated Hospitality Suites: Fully equipped, air-conditioned on-site guest suites that give residents hotel-grade accommodations for out-of-town guests without compromising home privacy.
Integrated Safety and Utilities: Reticulated piped gas supply, EV charging bays, automated kitchen gas leak detectors, emergency panic alarms, and high-speed elevators equipped with Automatic Rescue Devices (ARD)-features typically absent in older or conventional developments.